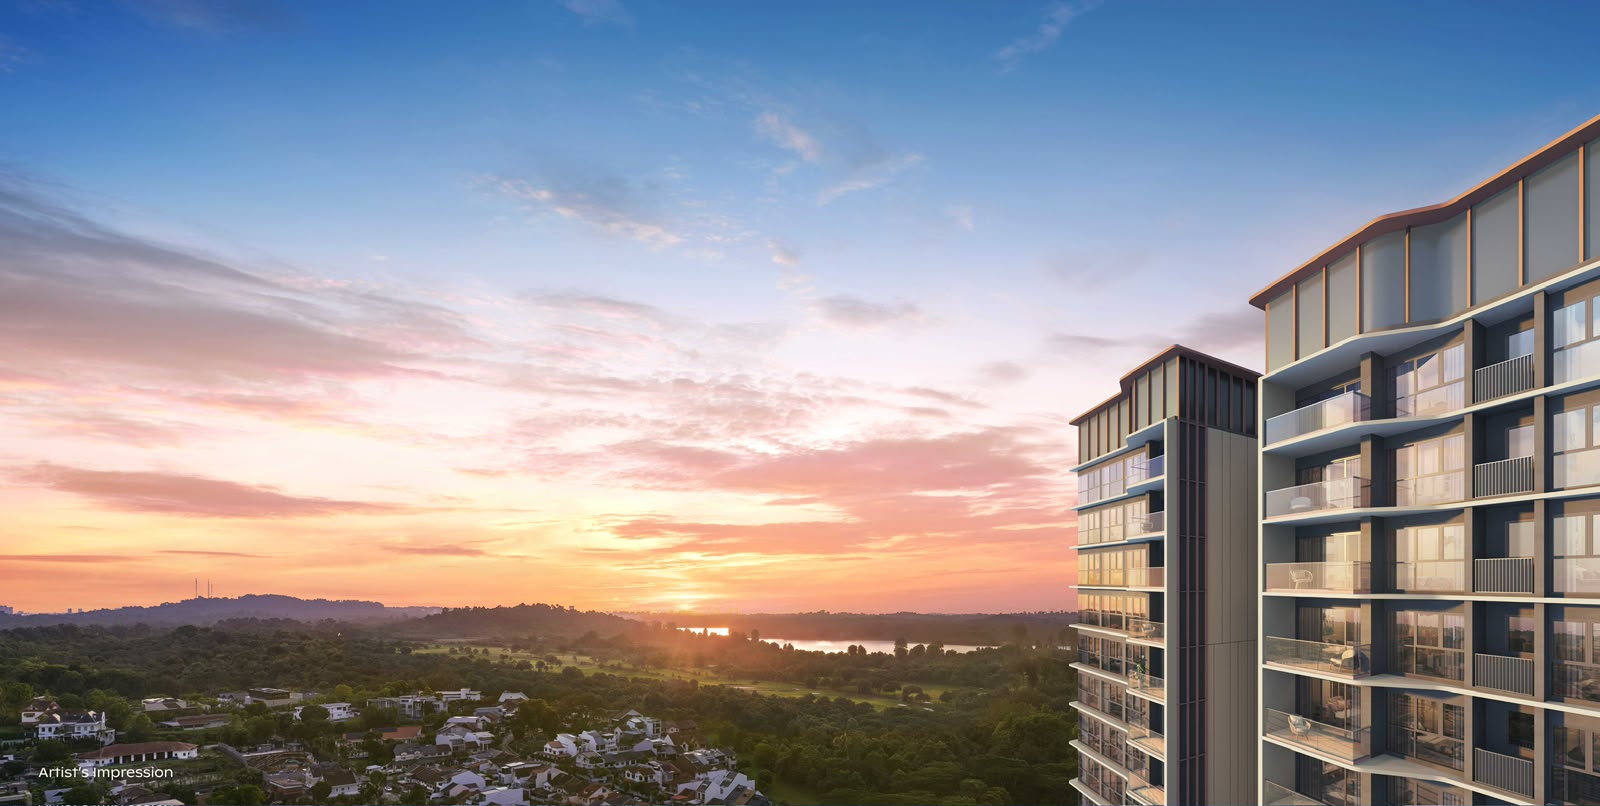
An iconic new address in Upper Thomson, on a 5-hectare site beside MacRitchie Reservoir

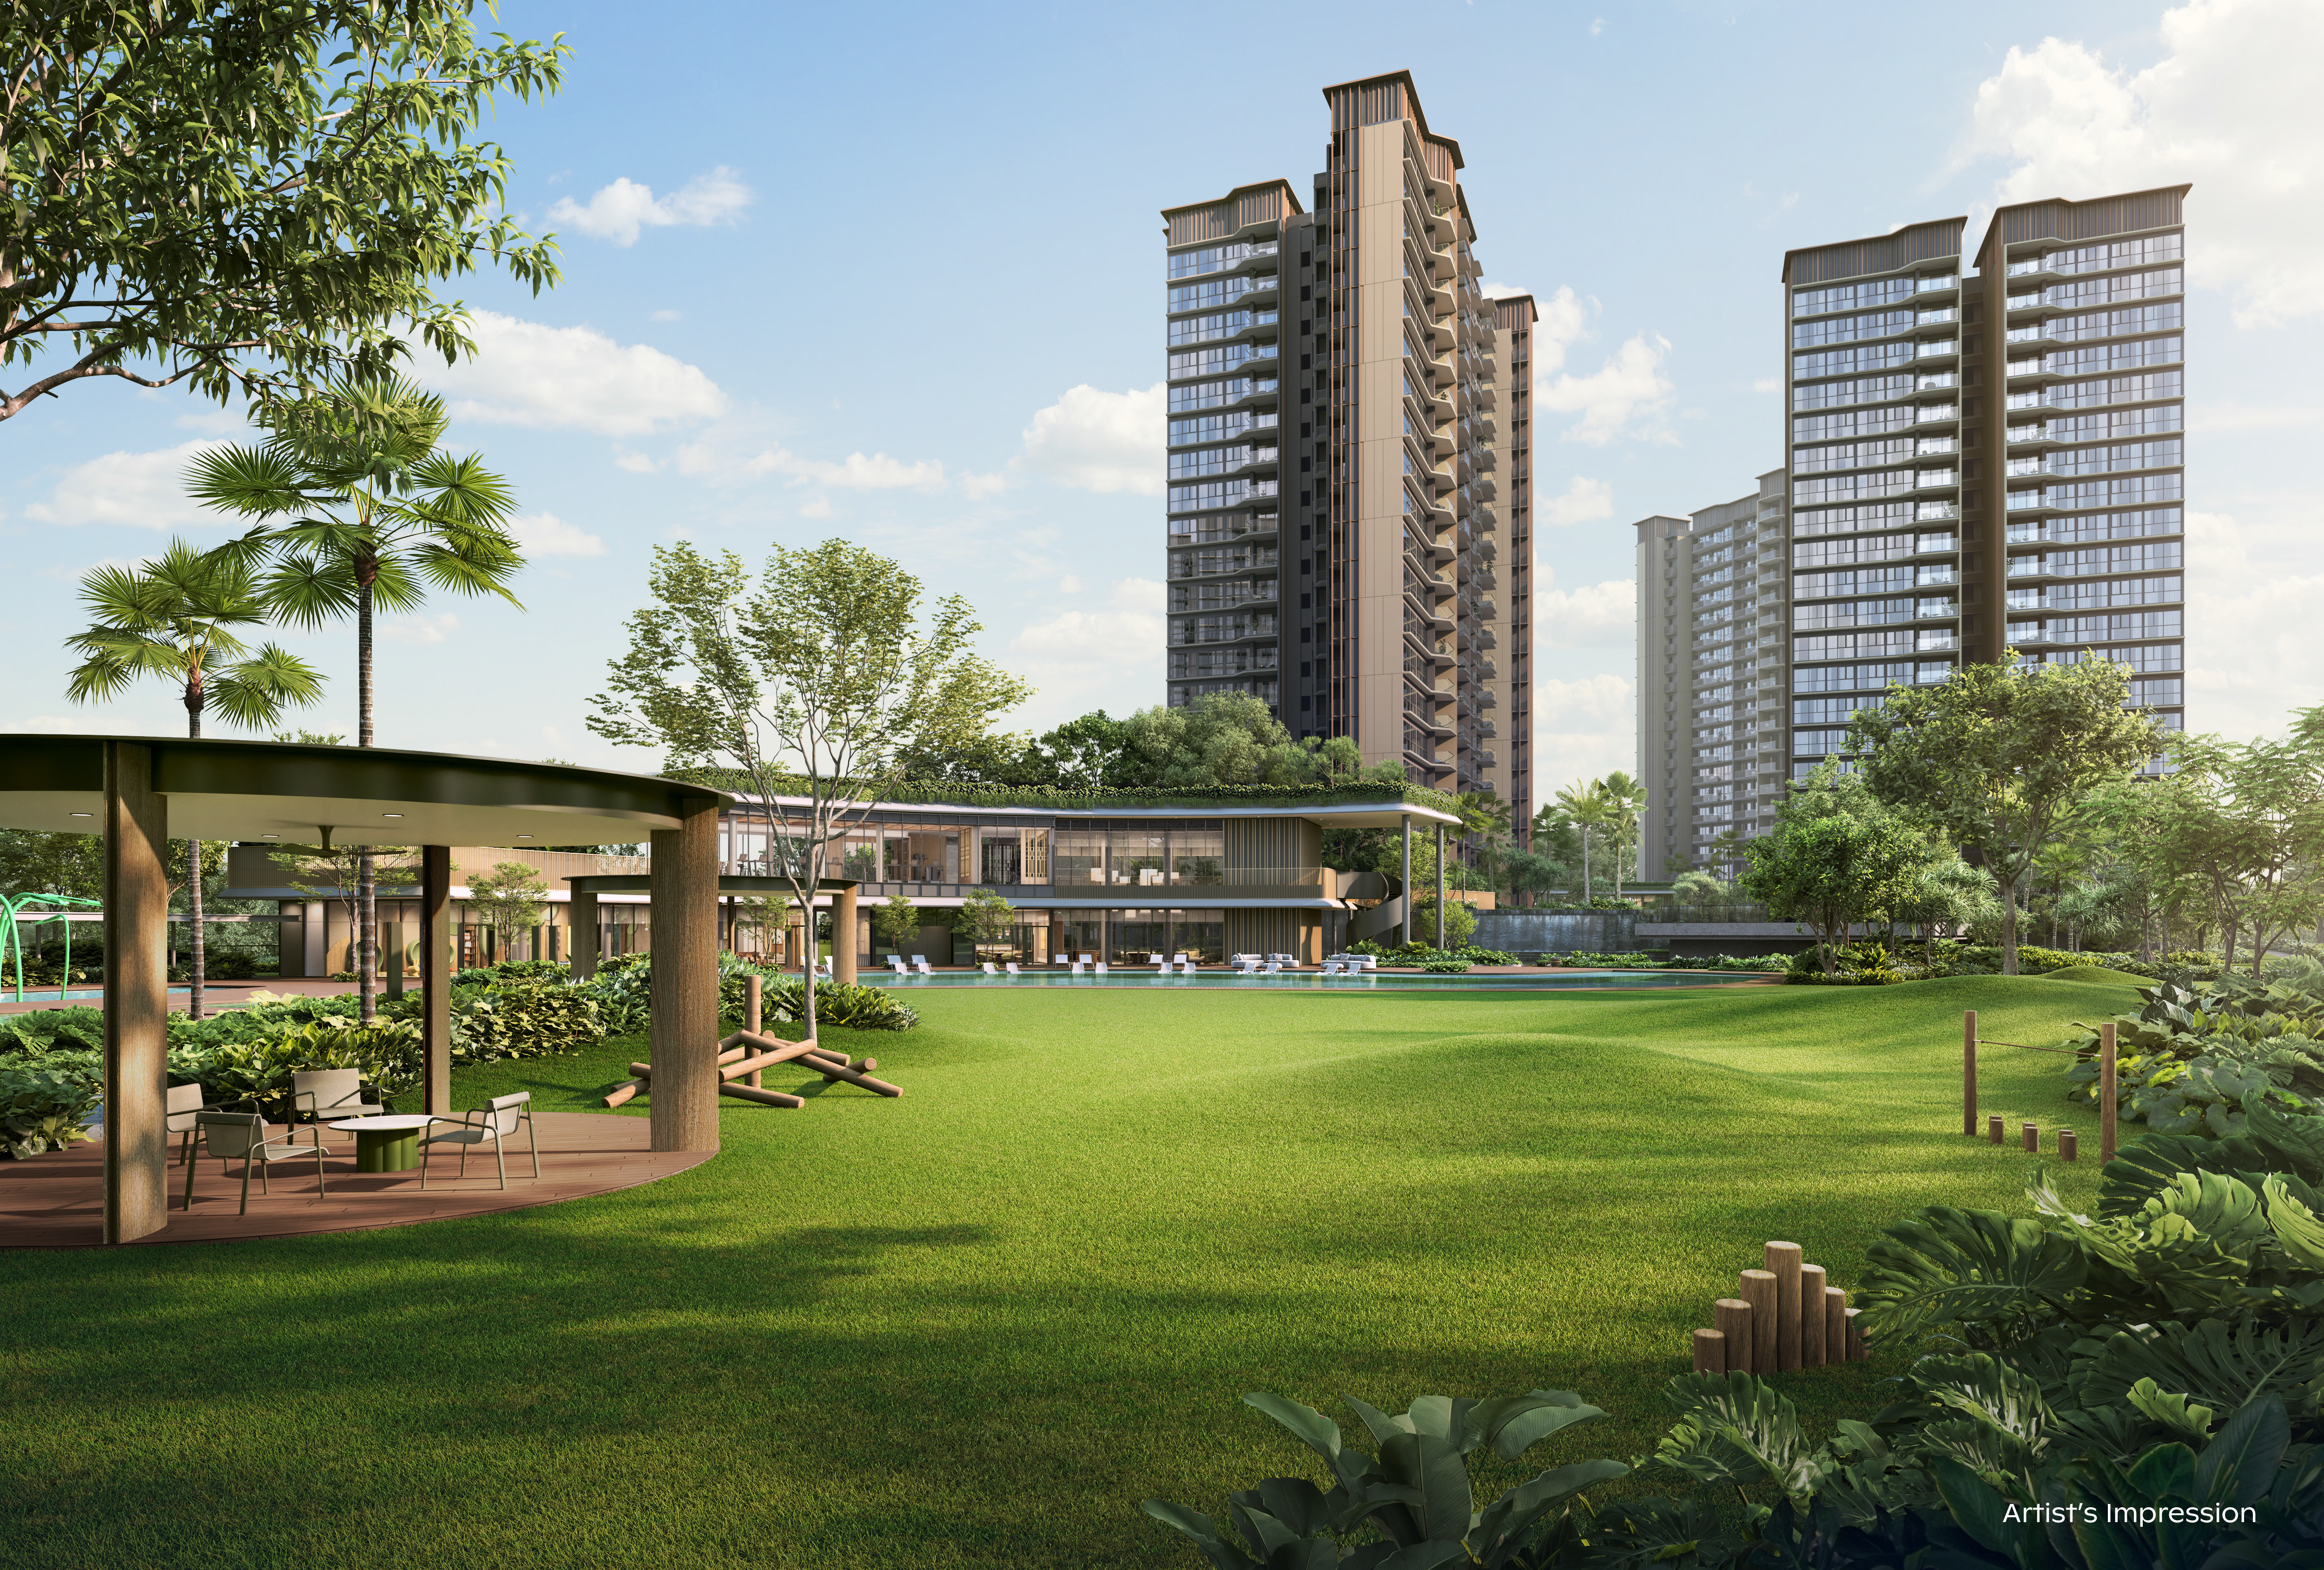
Thomson Reserve sits on an elevated 5-hectare site with dual frontage onto Upper Thomson Road and Bright Hill Drive — a rare, generously planned residential estate in a mature, established neighbourhood.
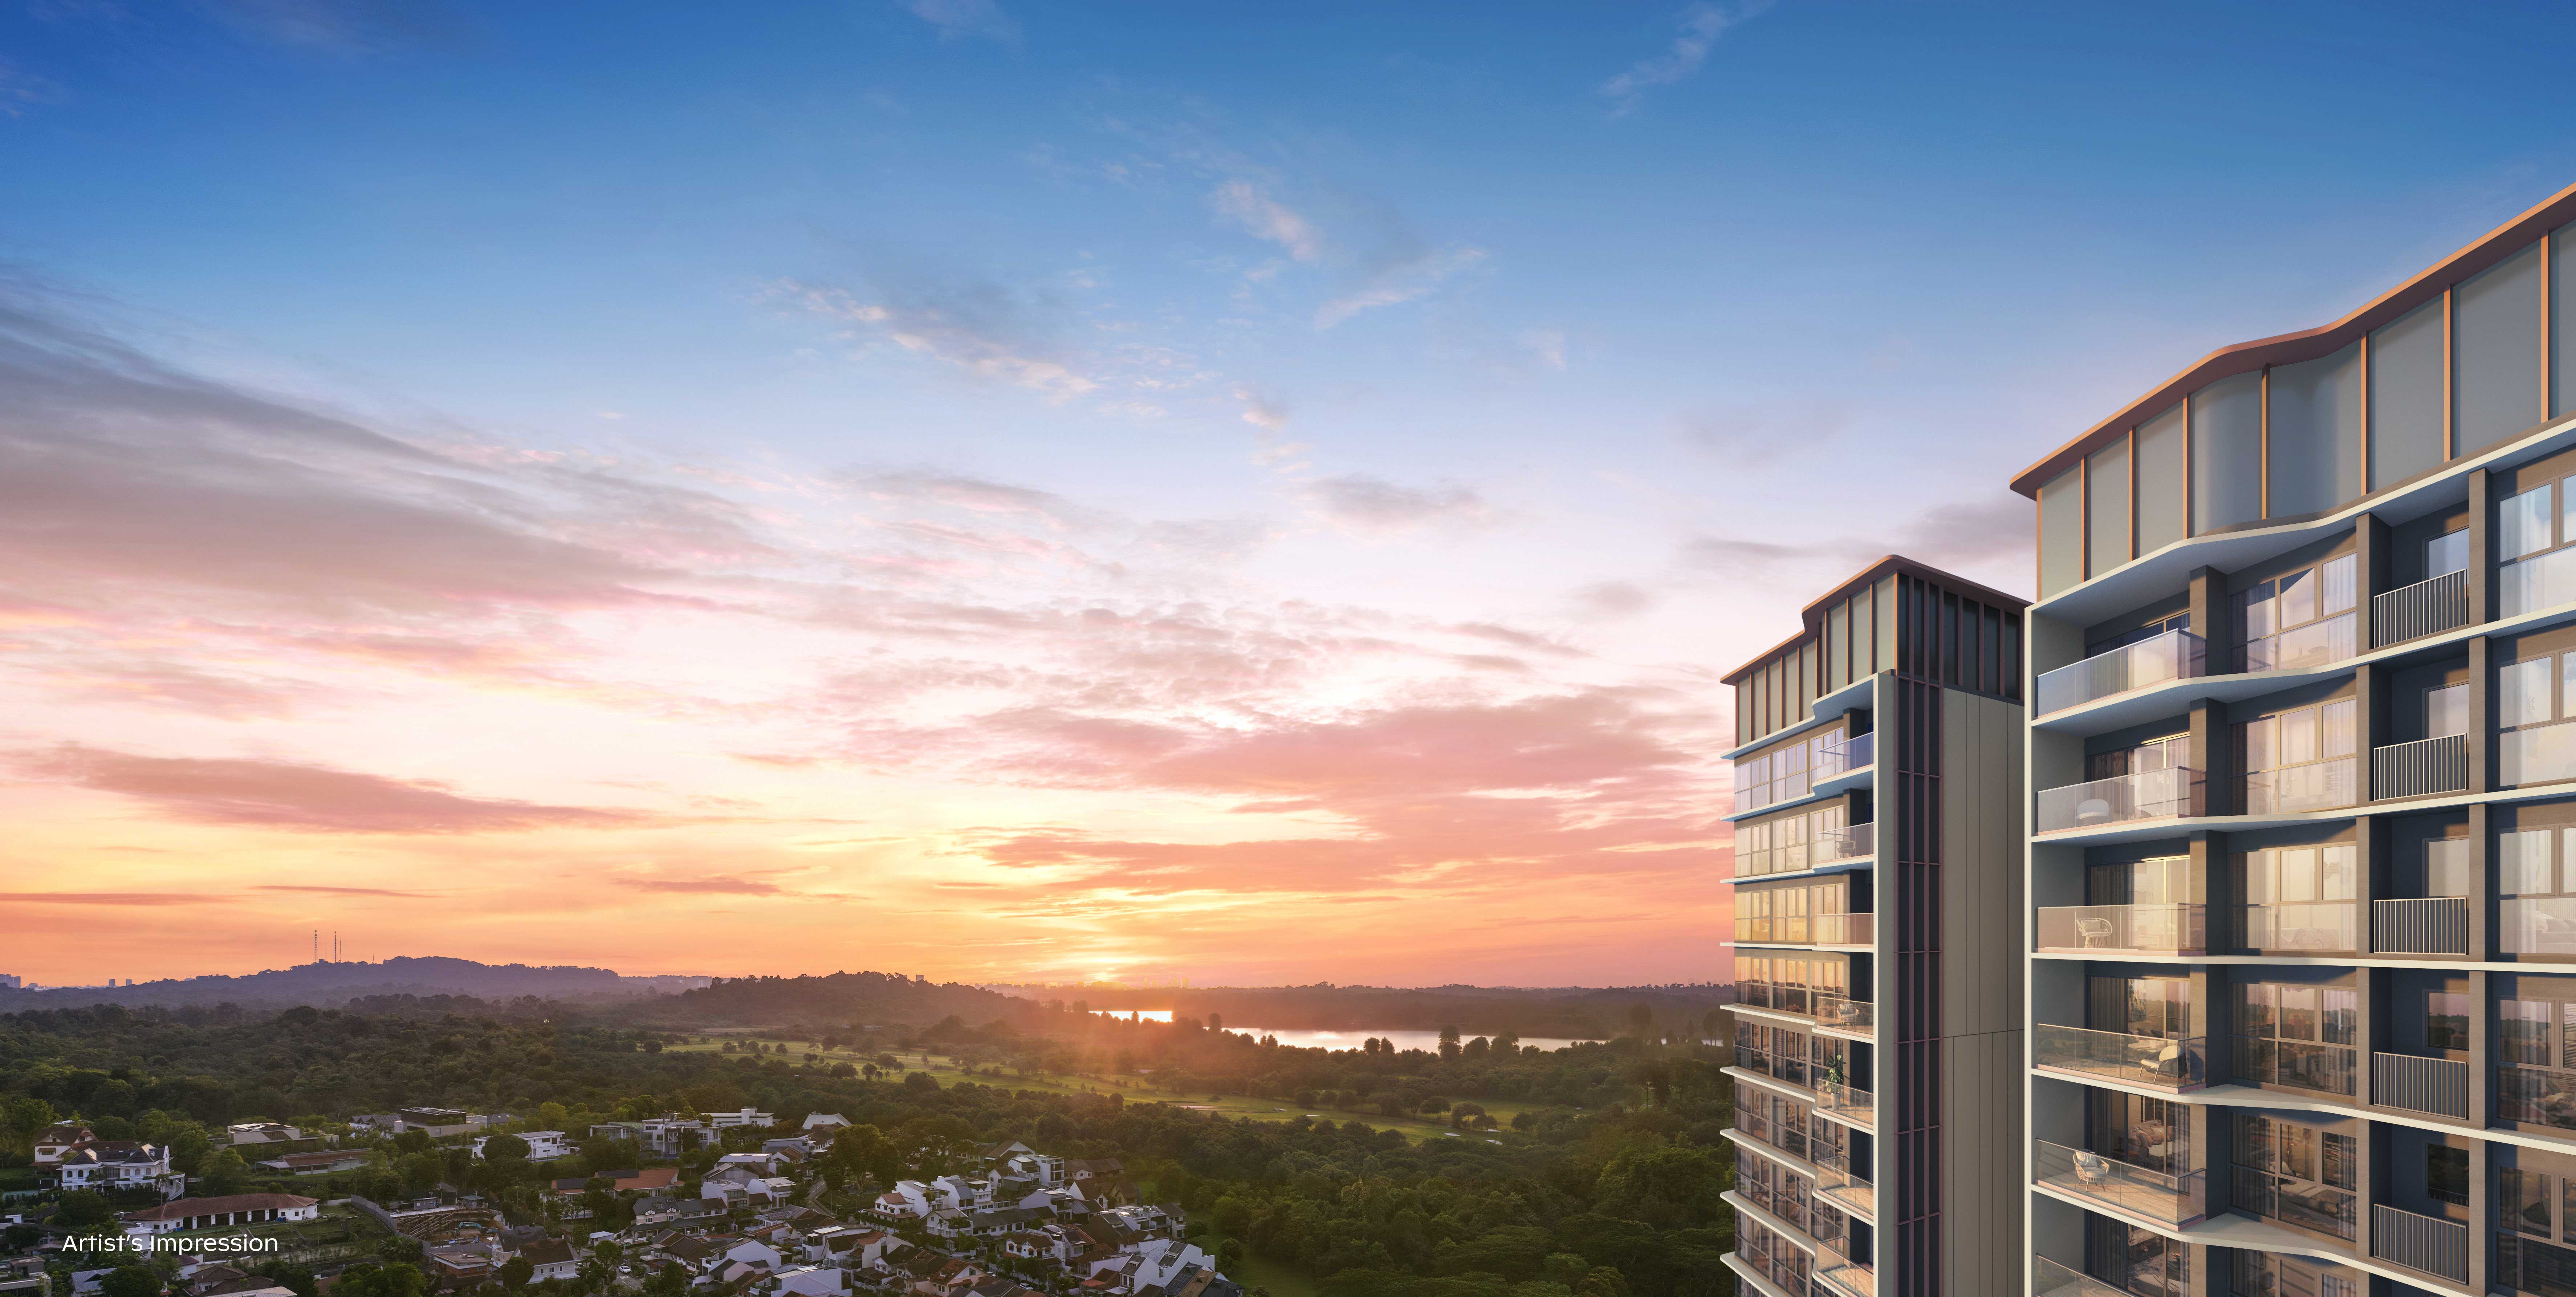
Six towers across two collections bring 1,268 exclusive residences to the market, with a low plot ratio of 2.1 allowing wide spacing between blocks for natural ventilation and unblocked views to MacRitchie Reservoir and the surrounding low-rise landed enclaves.
Two distinct living experiences within the same masterplan.
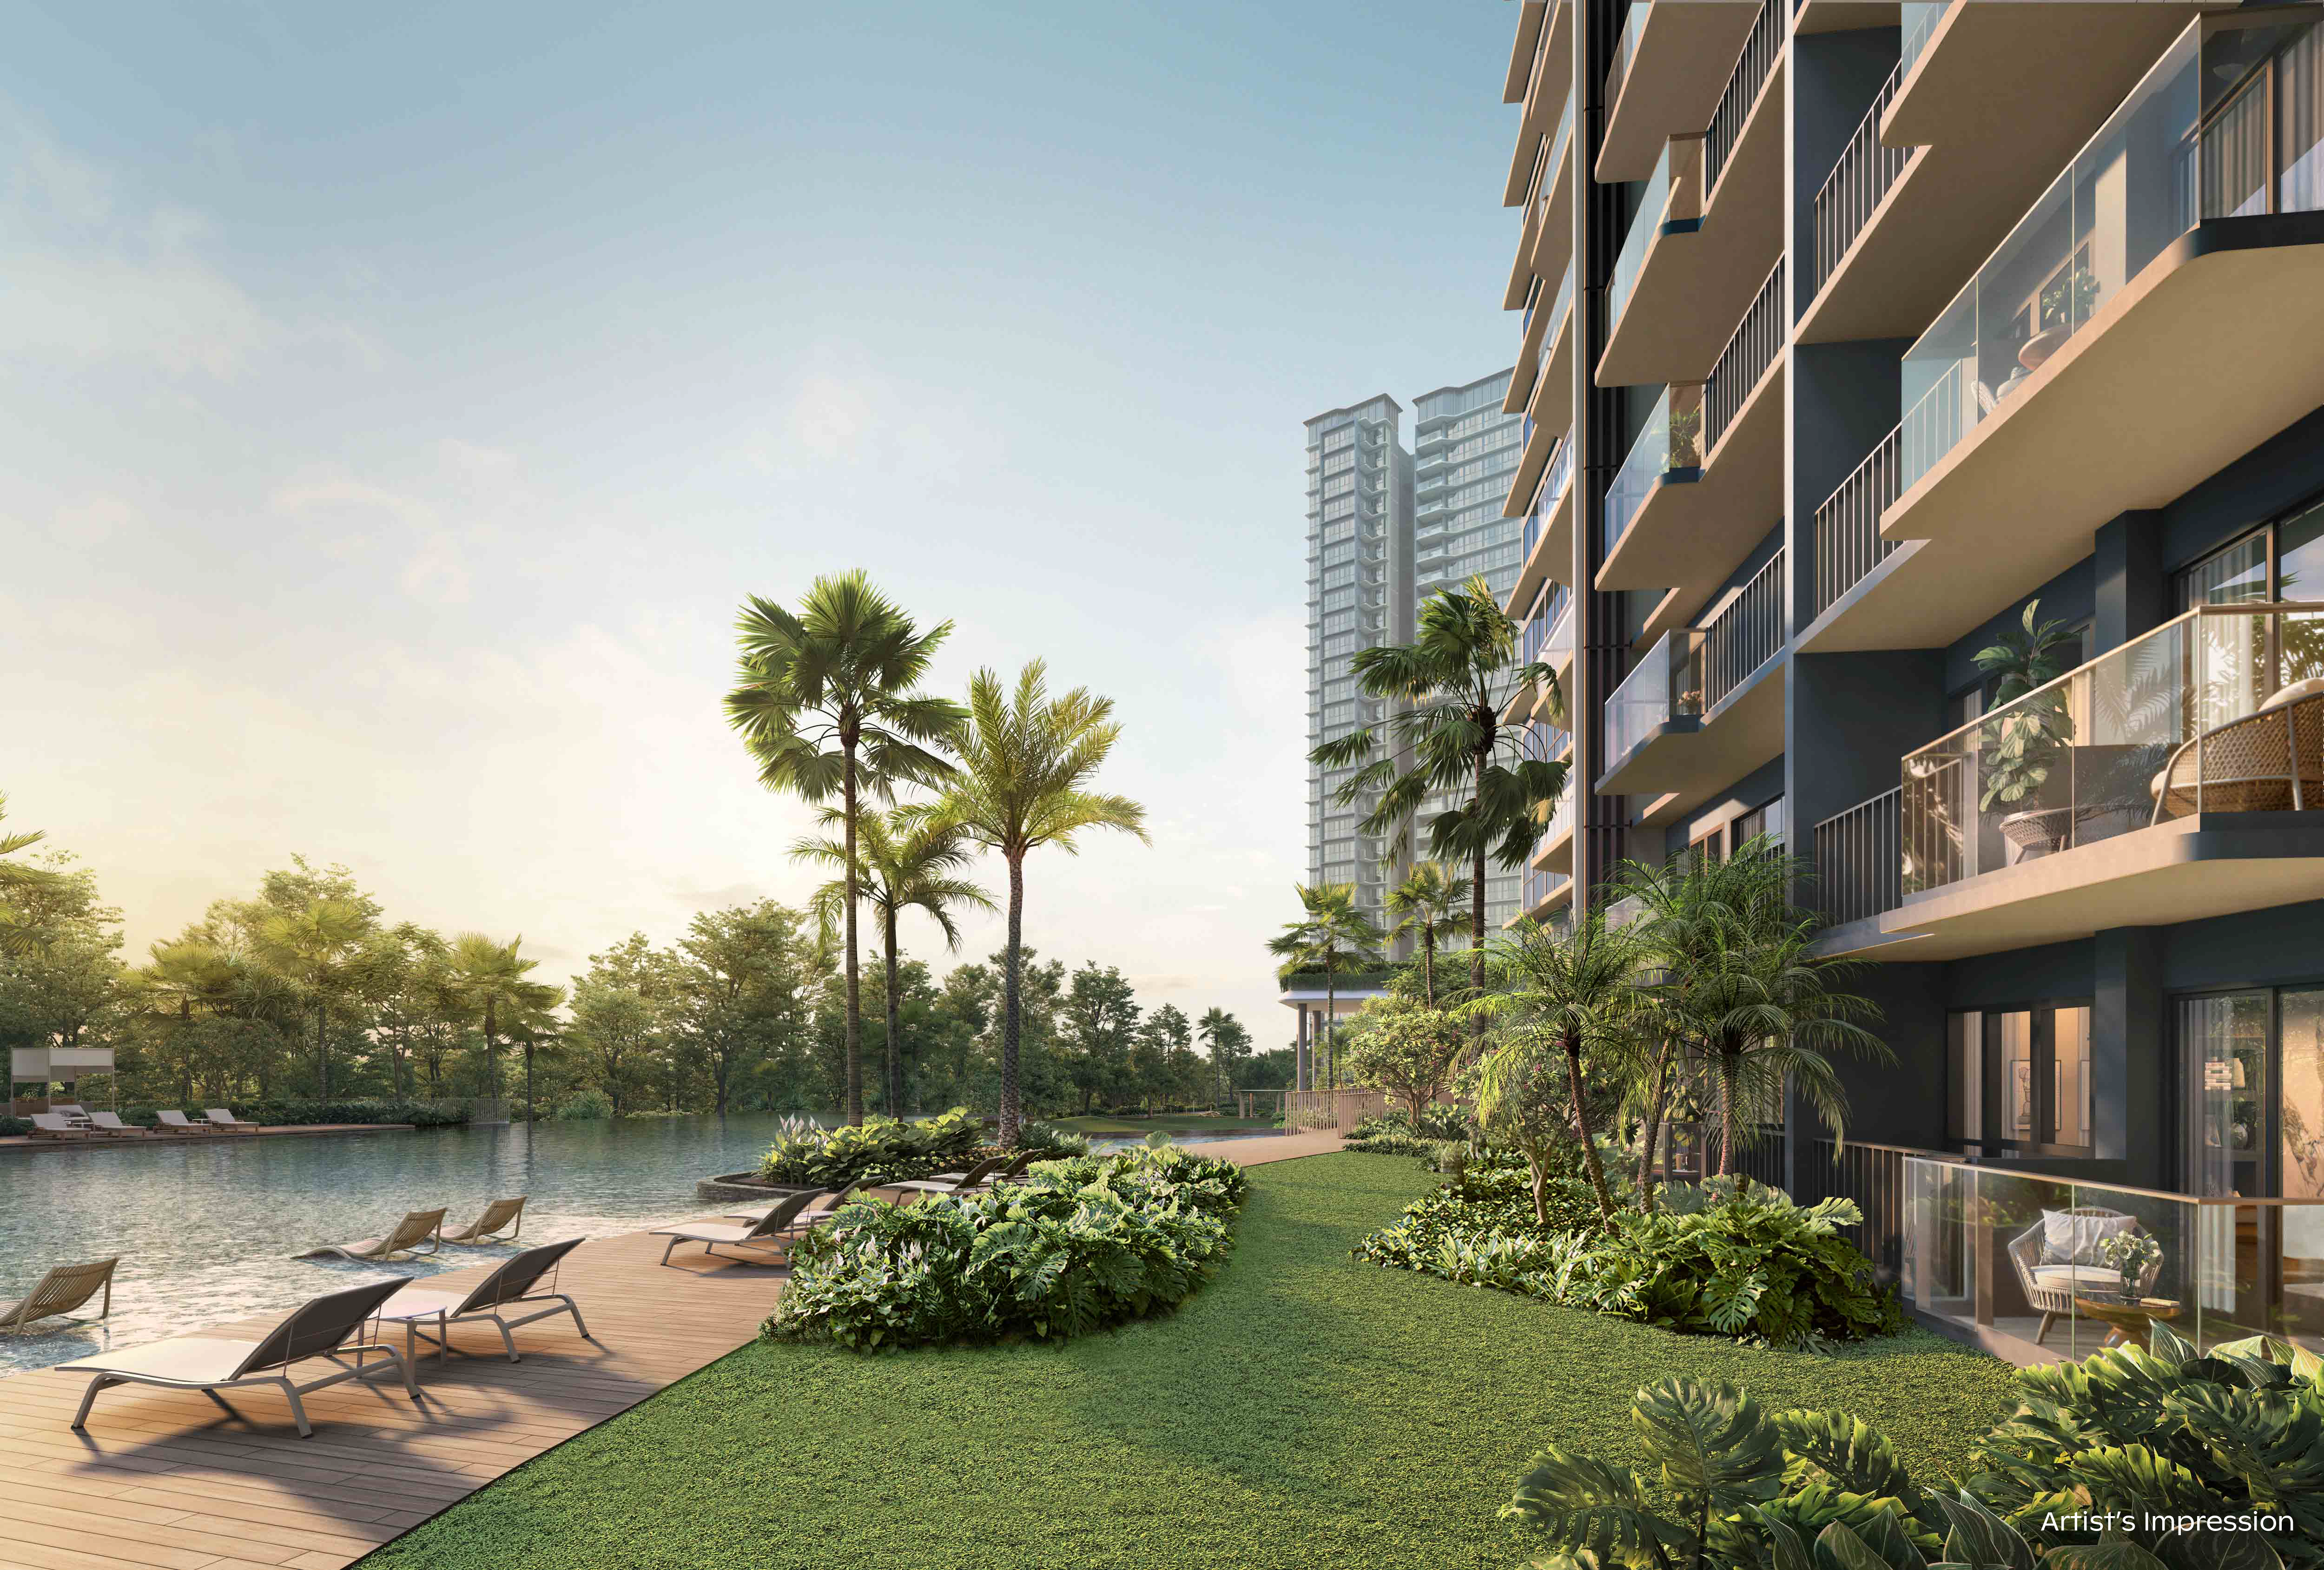
Set closer to the park connector, framed by mature greenery.
The taller precinct, with unblocked views over MacRitchie Reservoir.
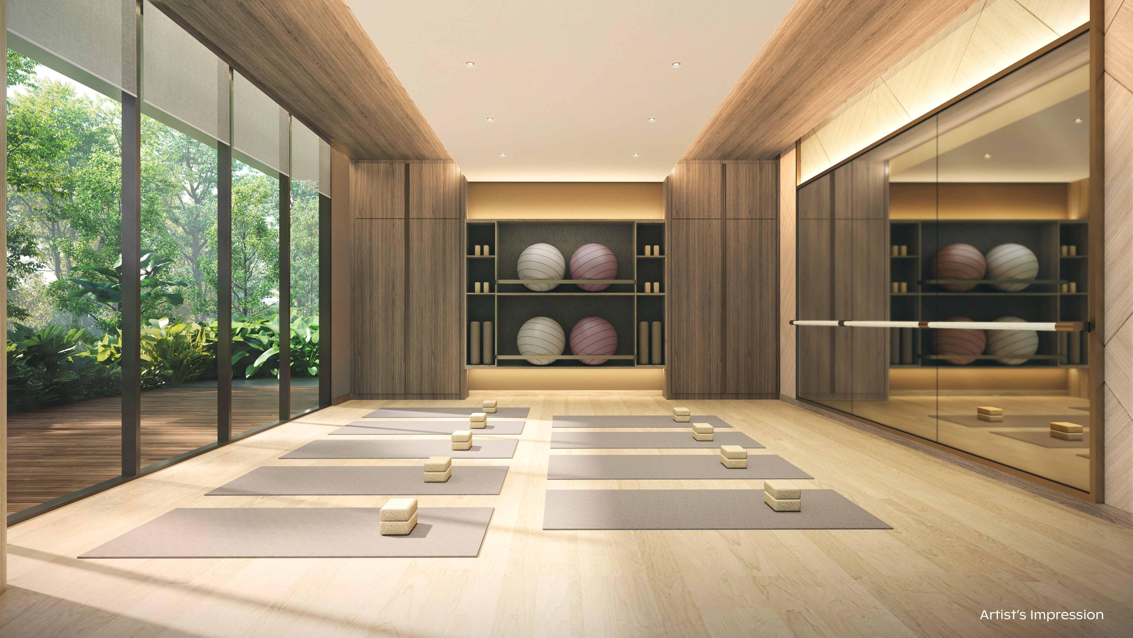
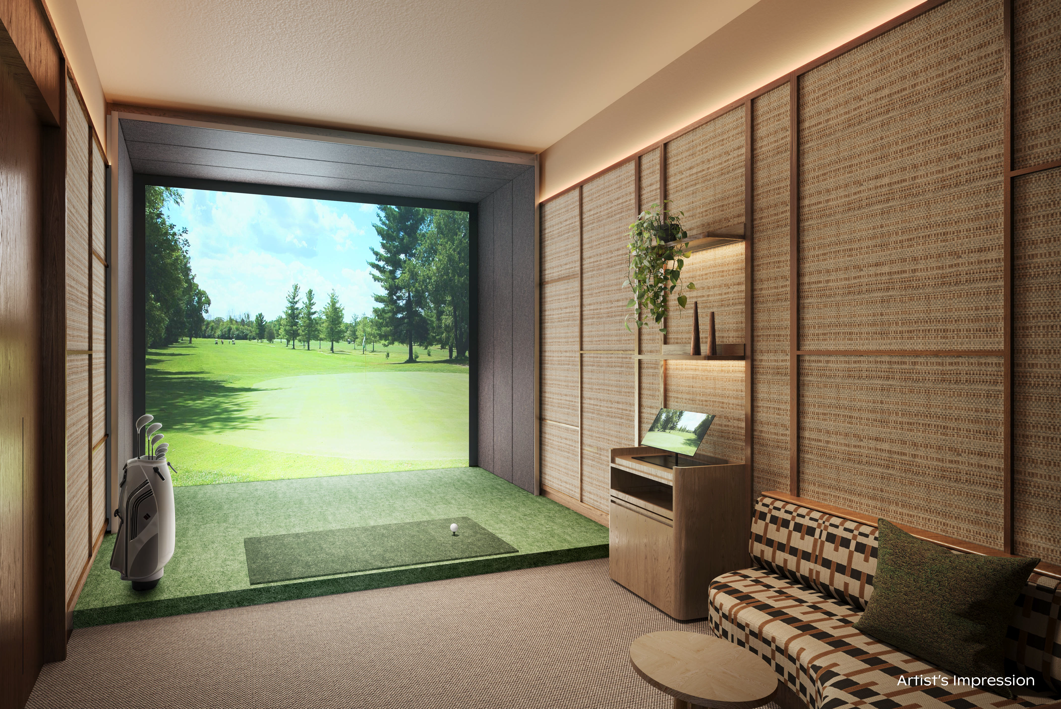
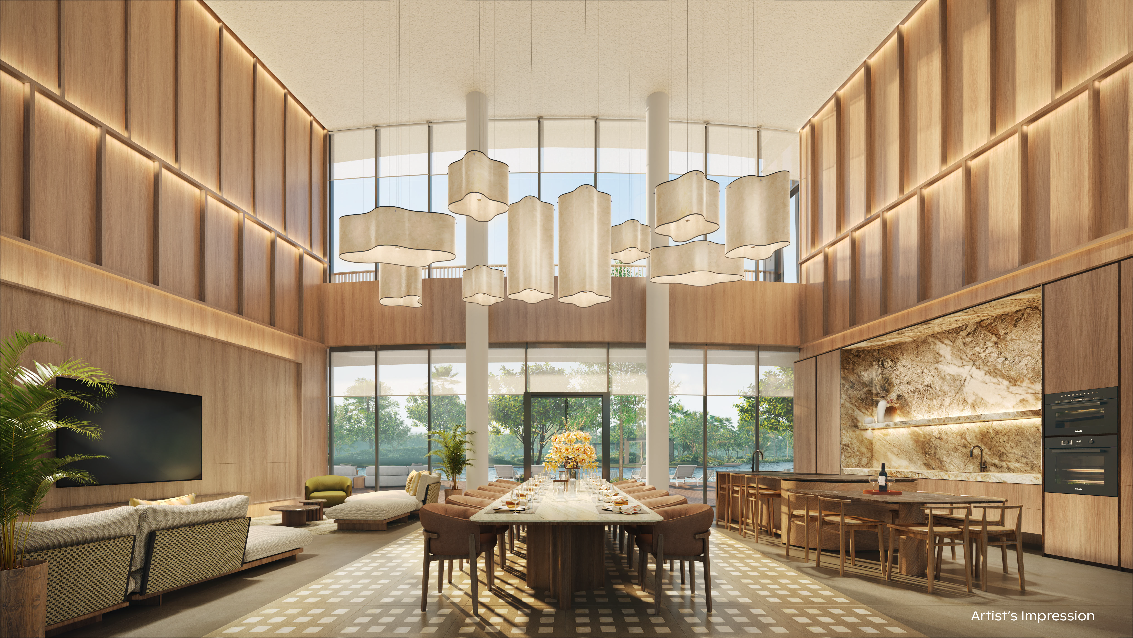
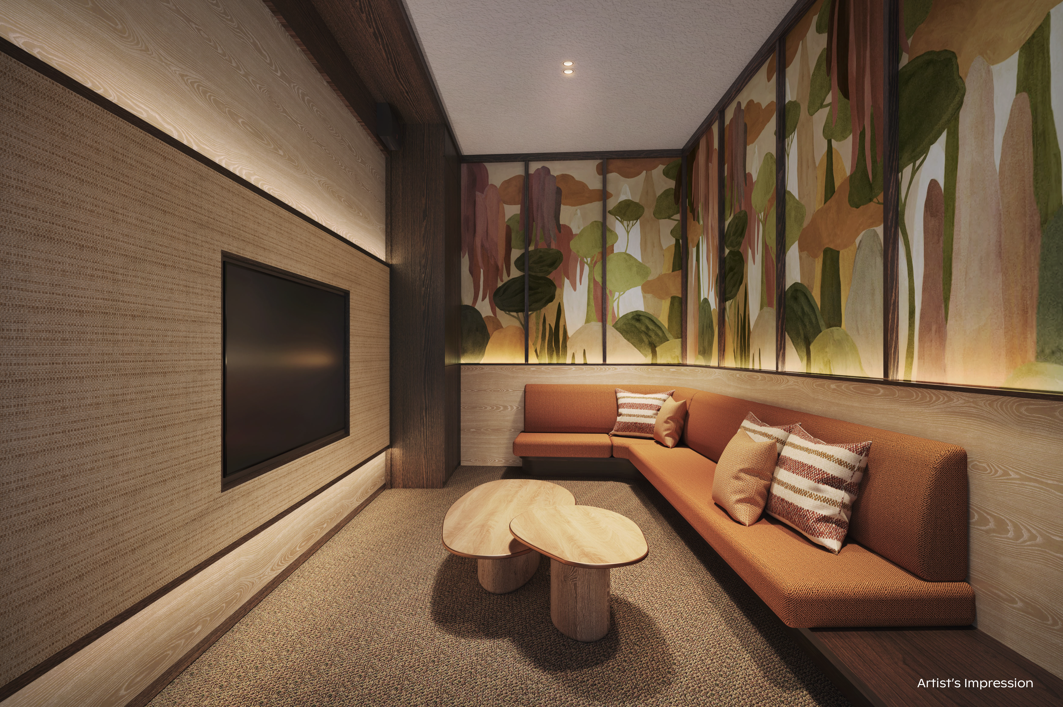
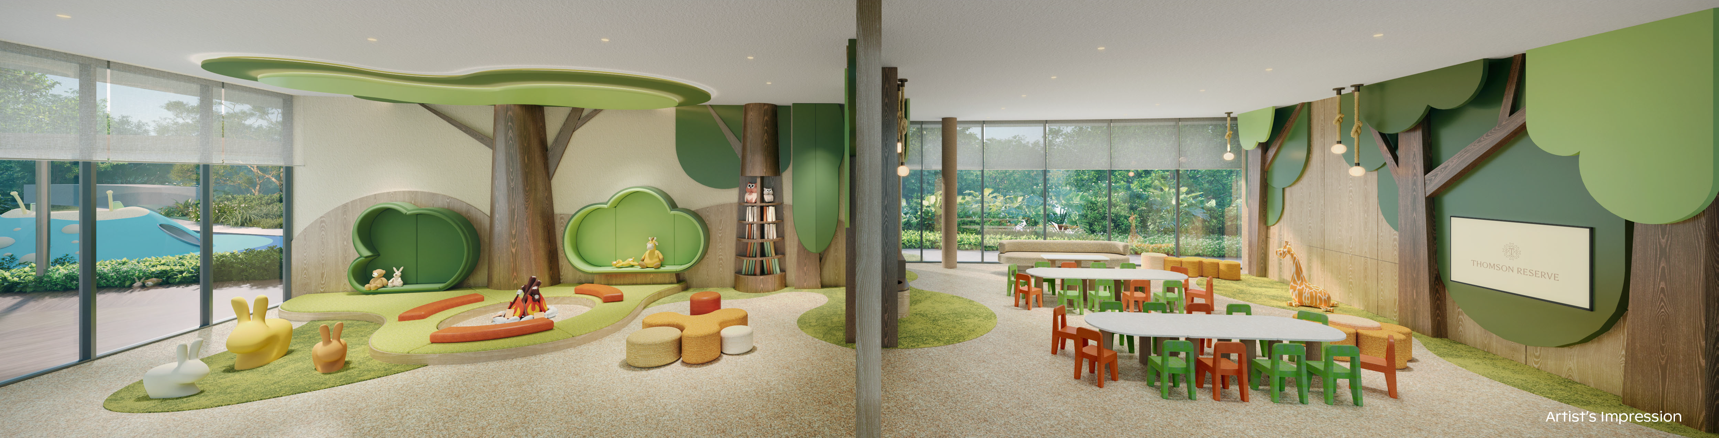
A full suite of facilities designed around how residents actually live.
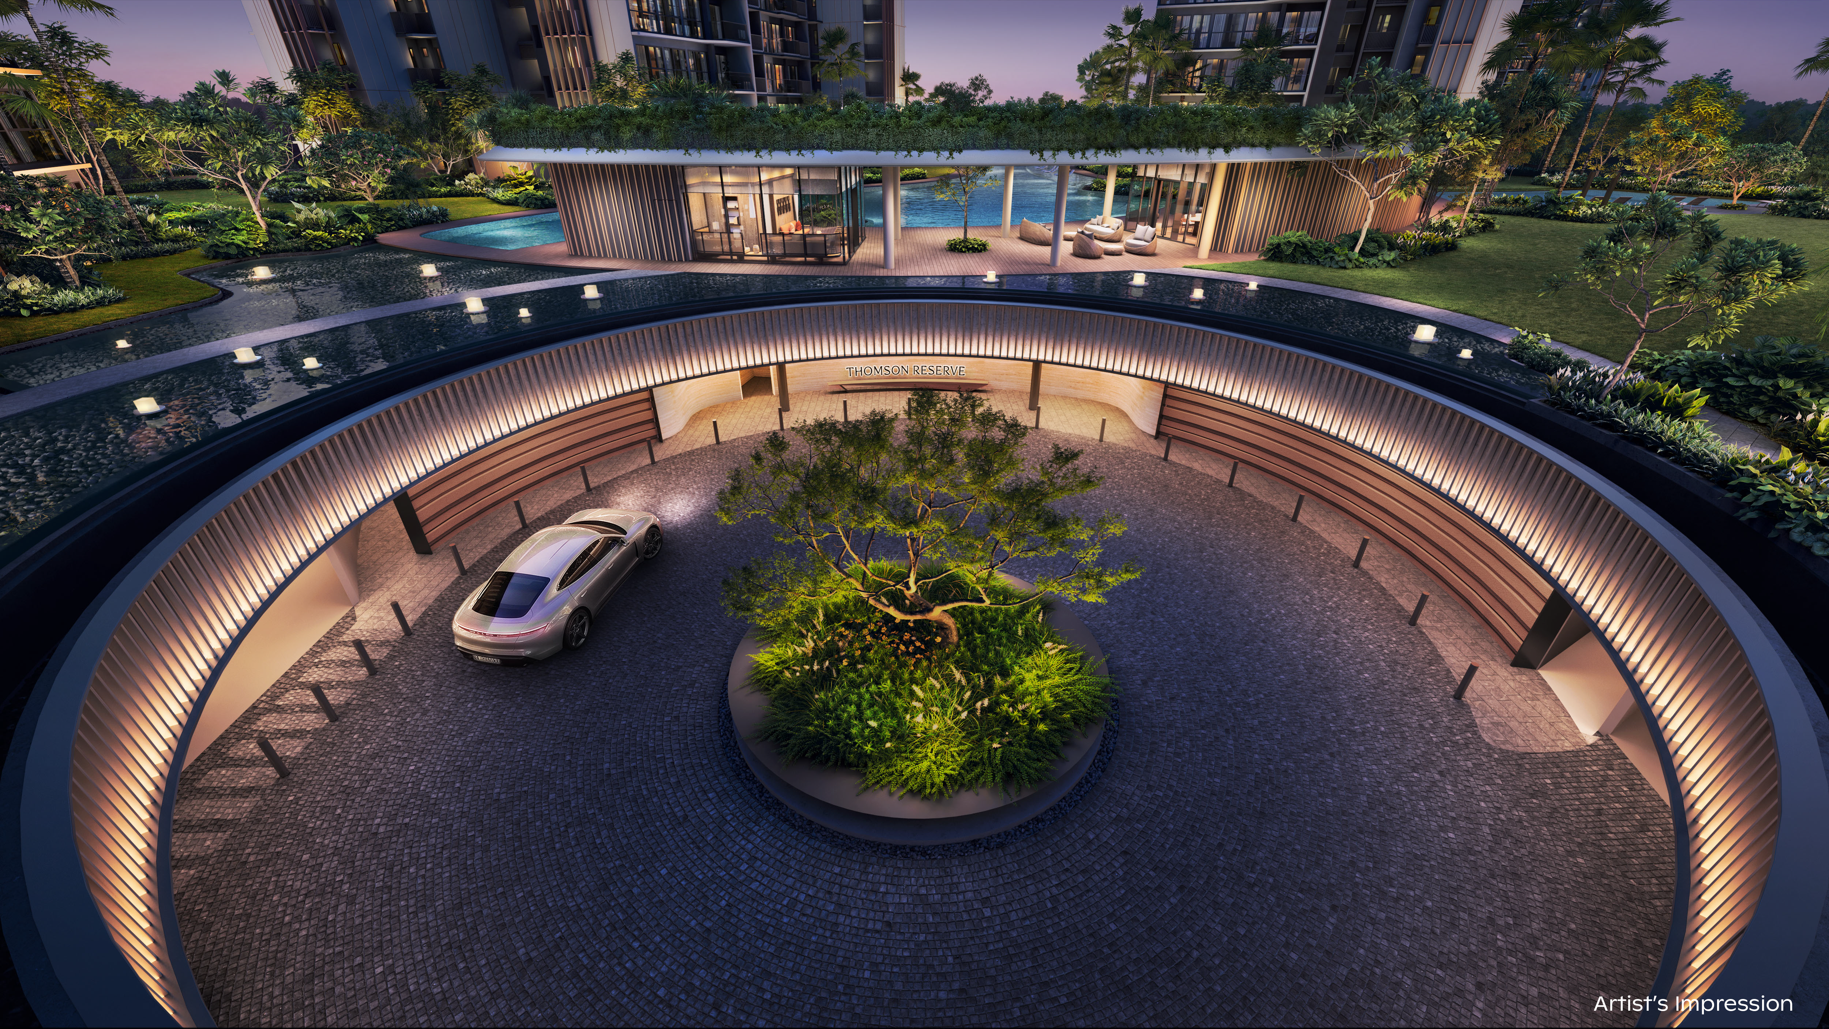
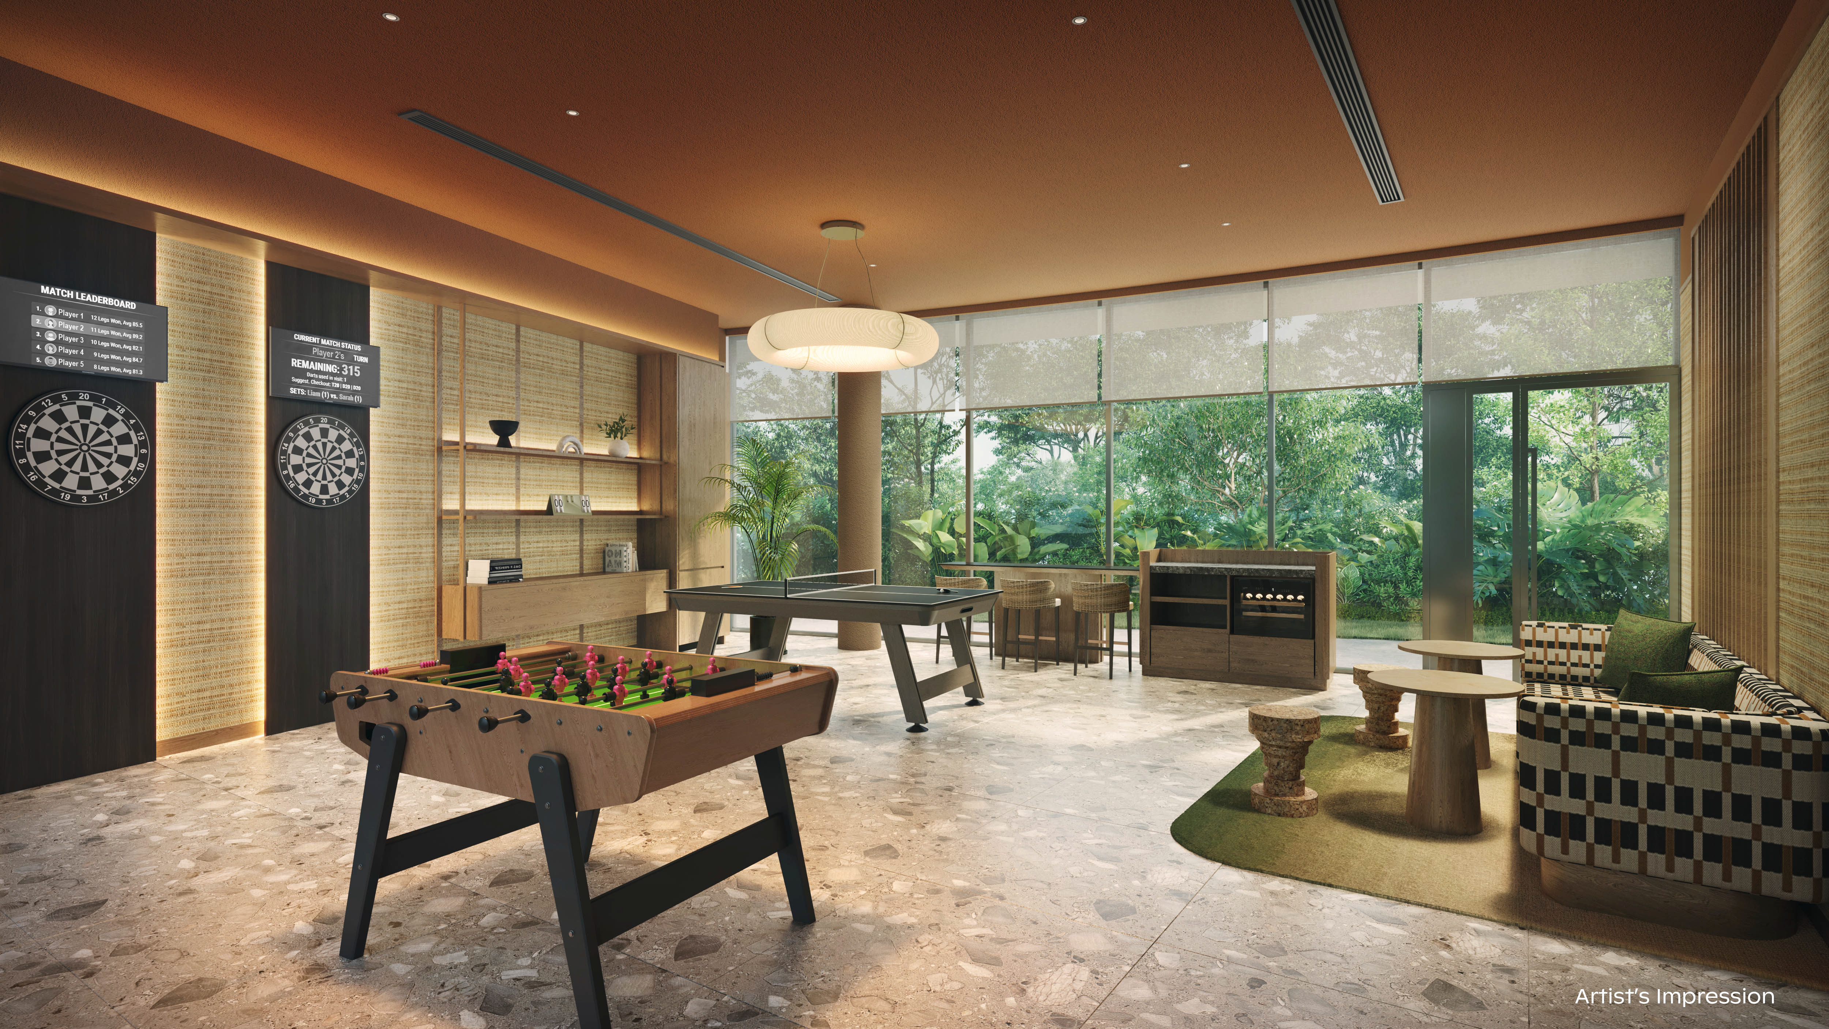
The social heart of the estate — spaces designed for residents to gather and connect.
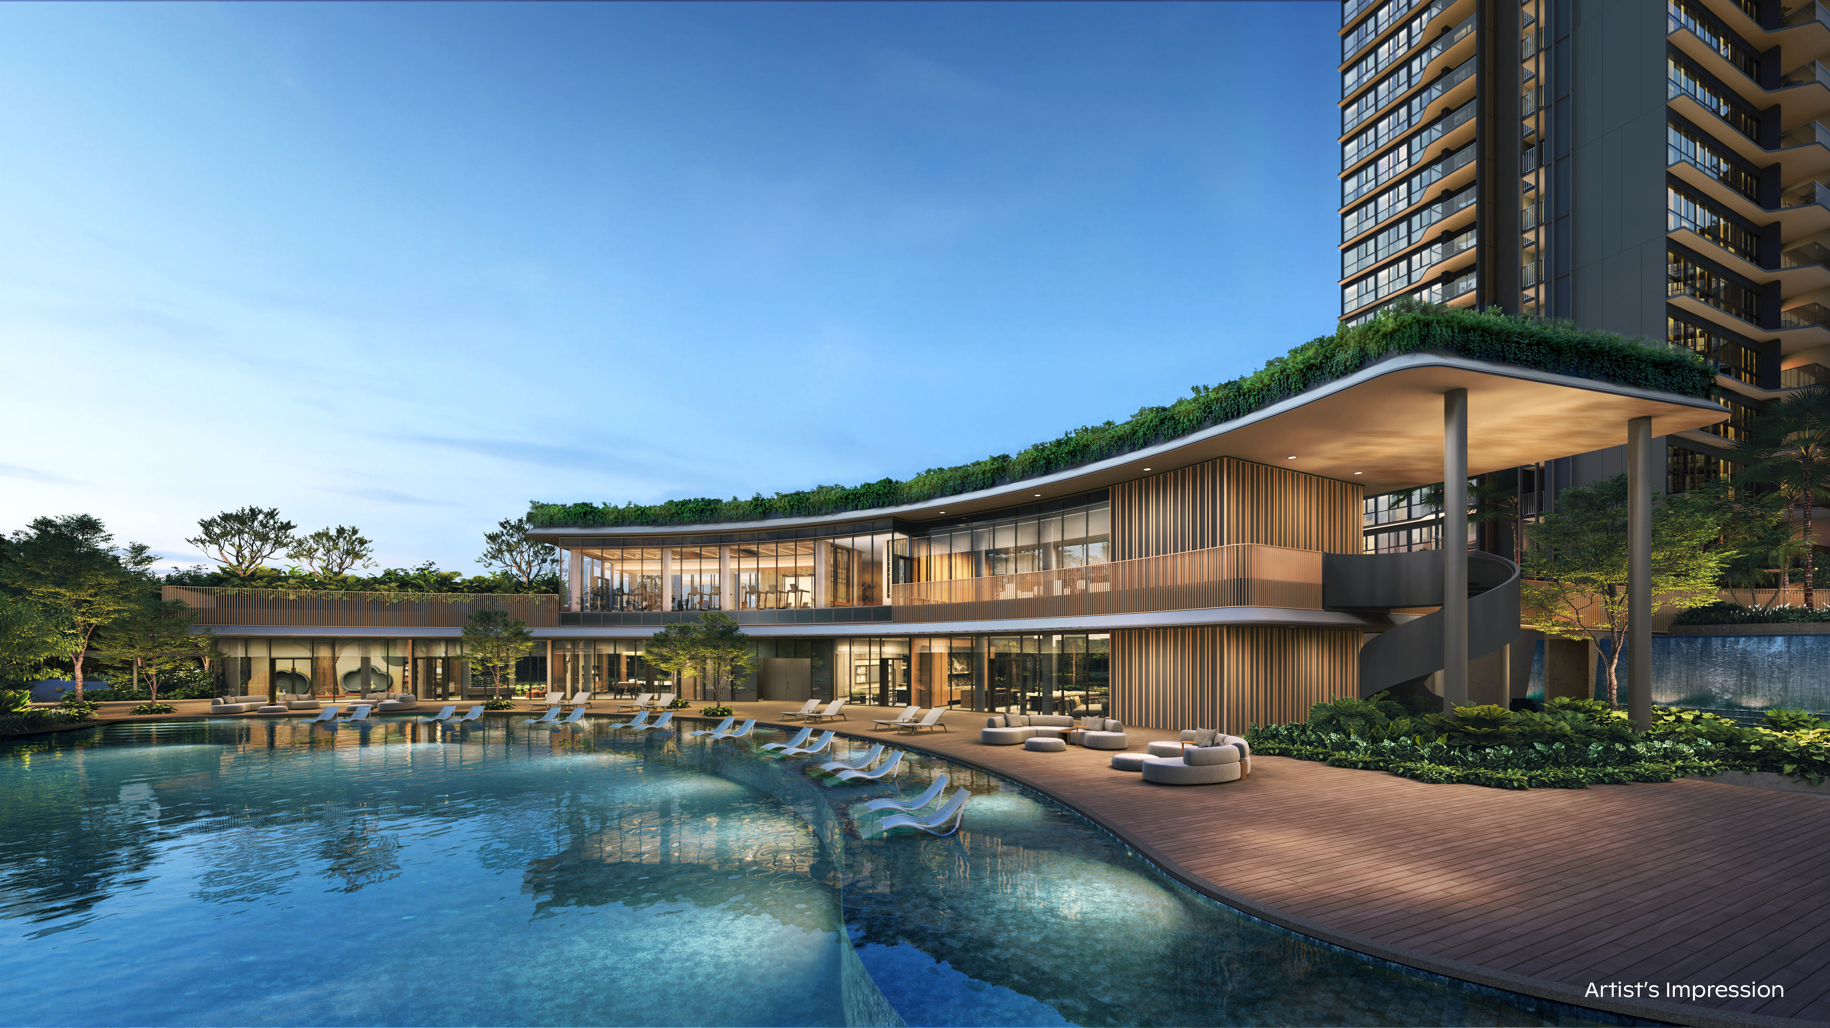
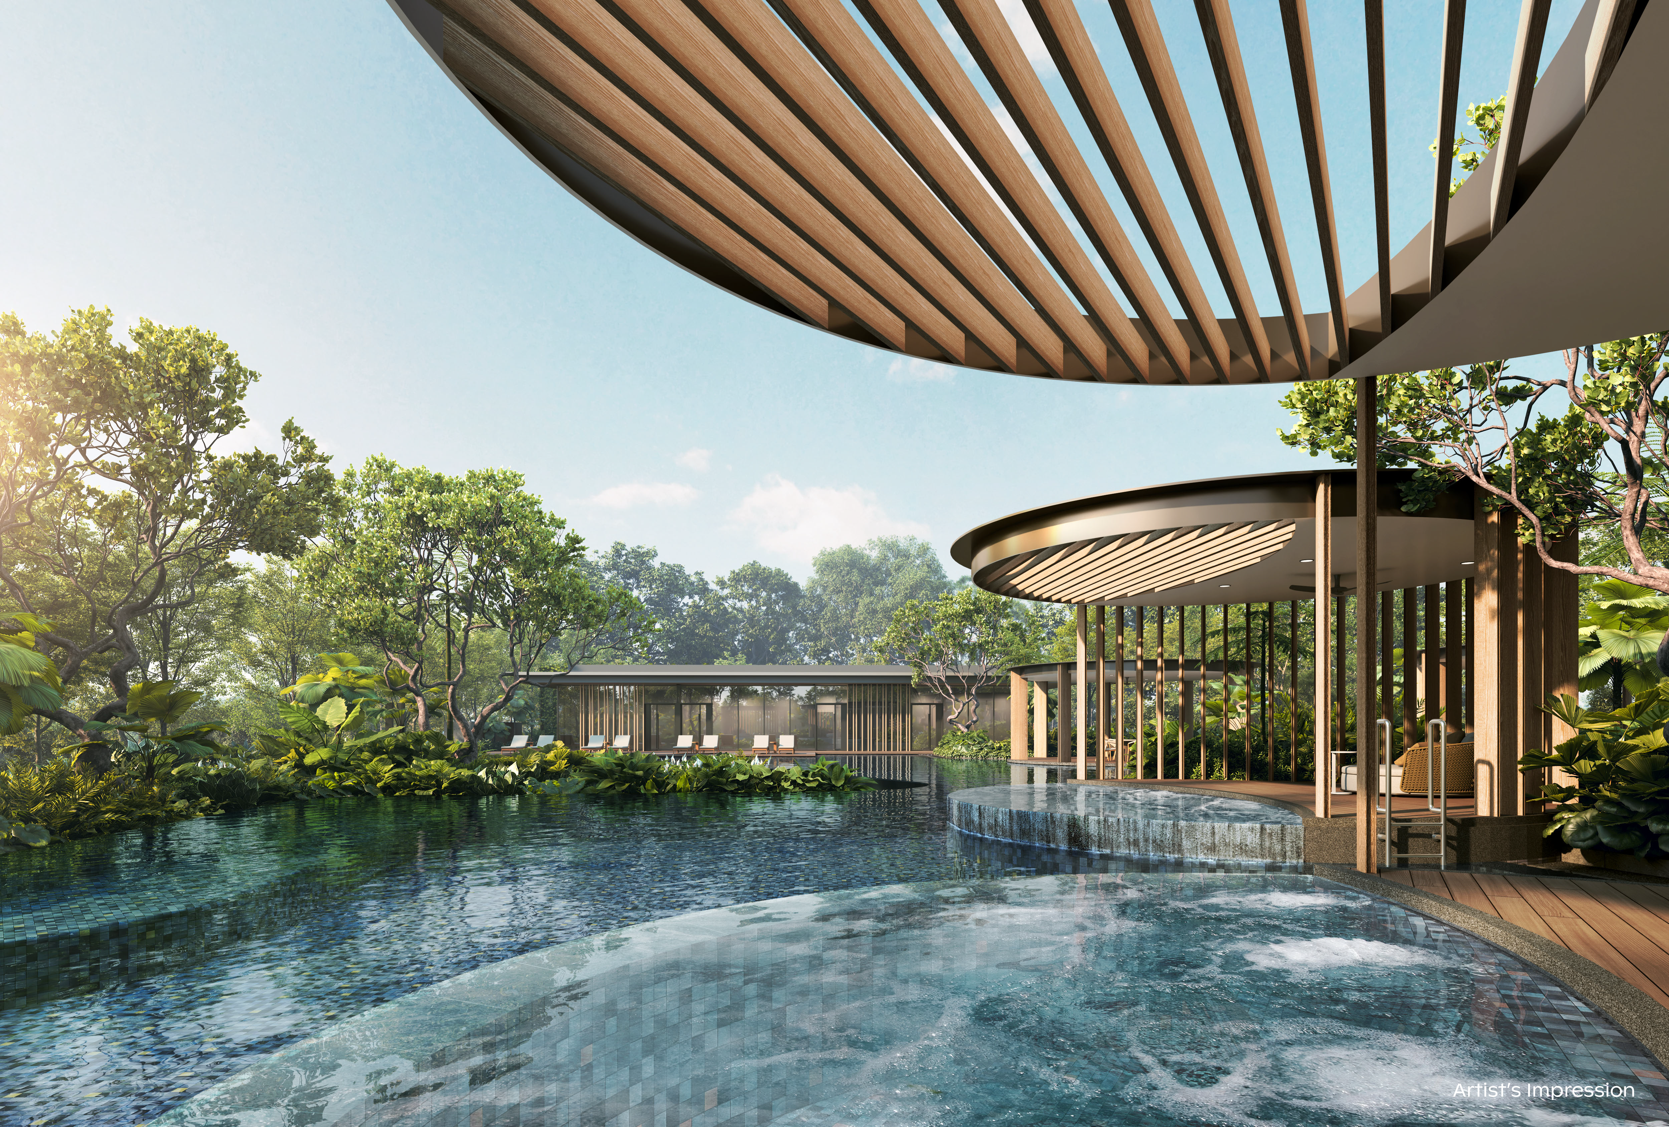
Resort-style leisure facilities set among the water features and landscaping.
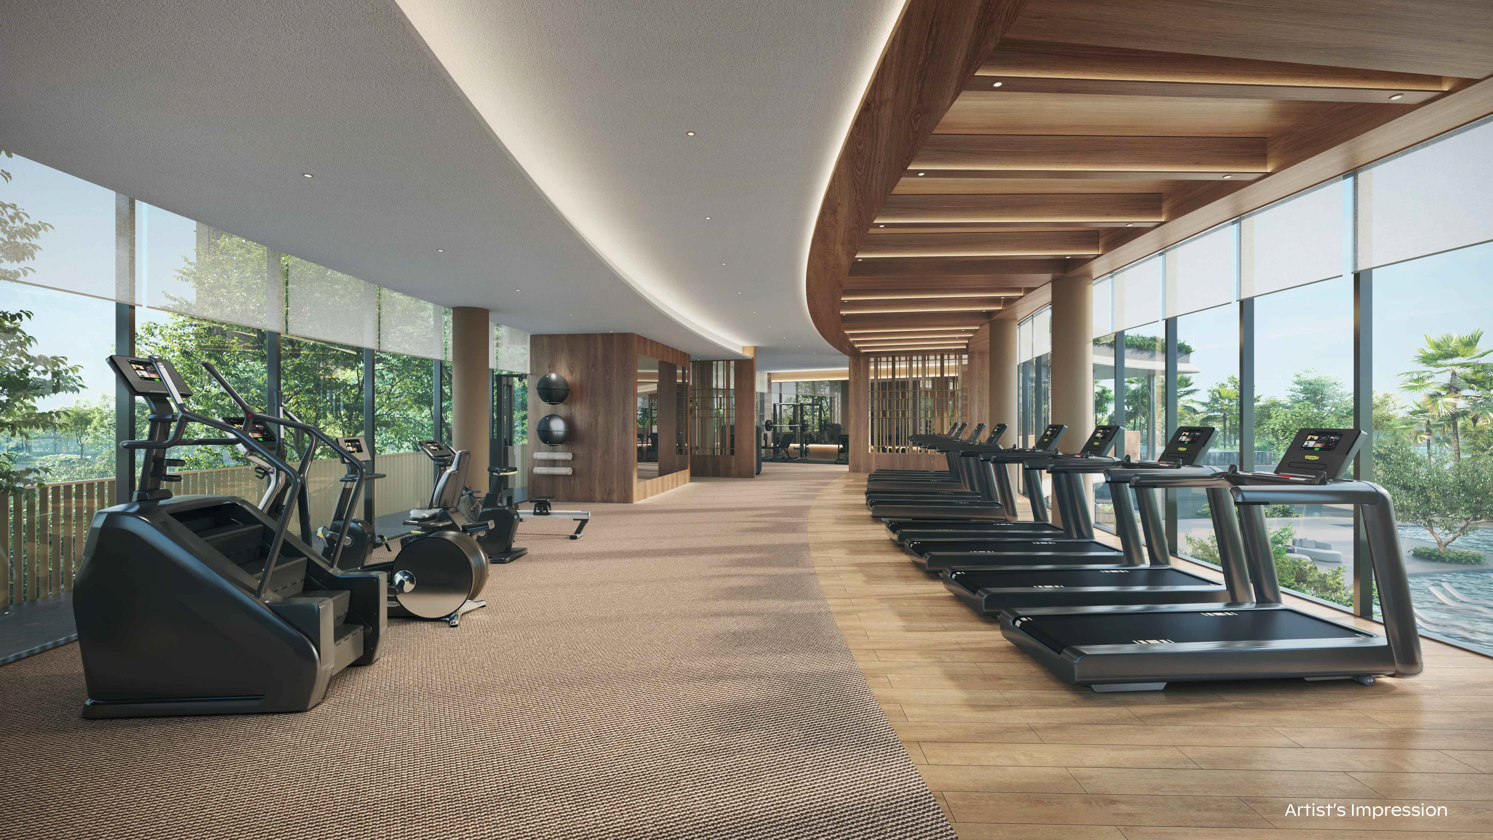
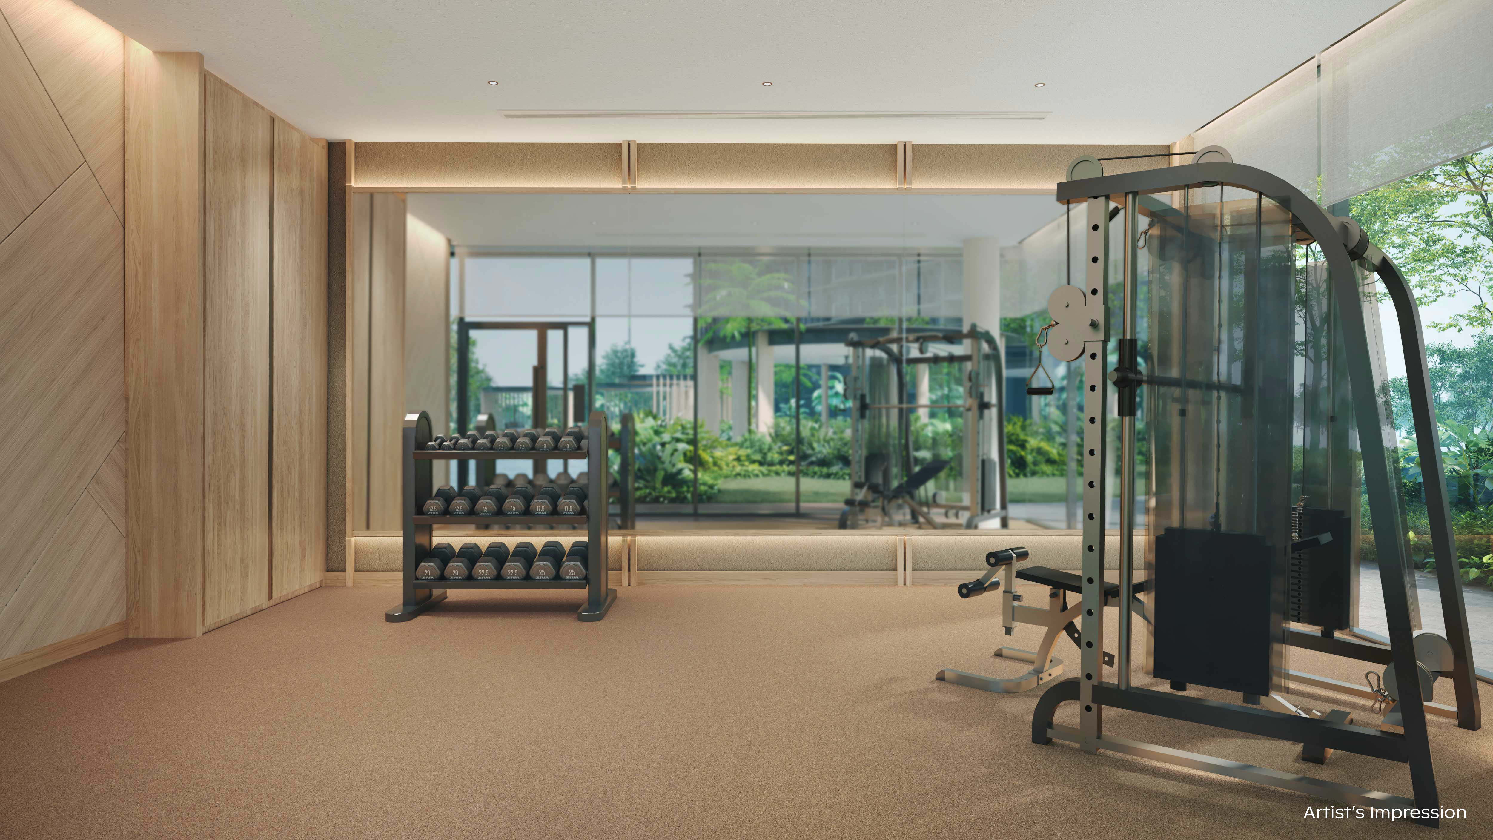
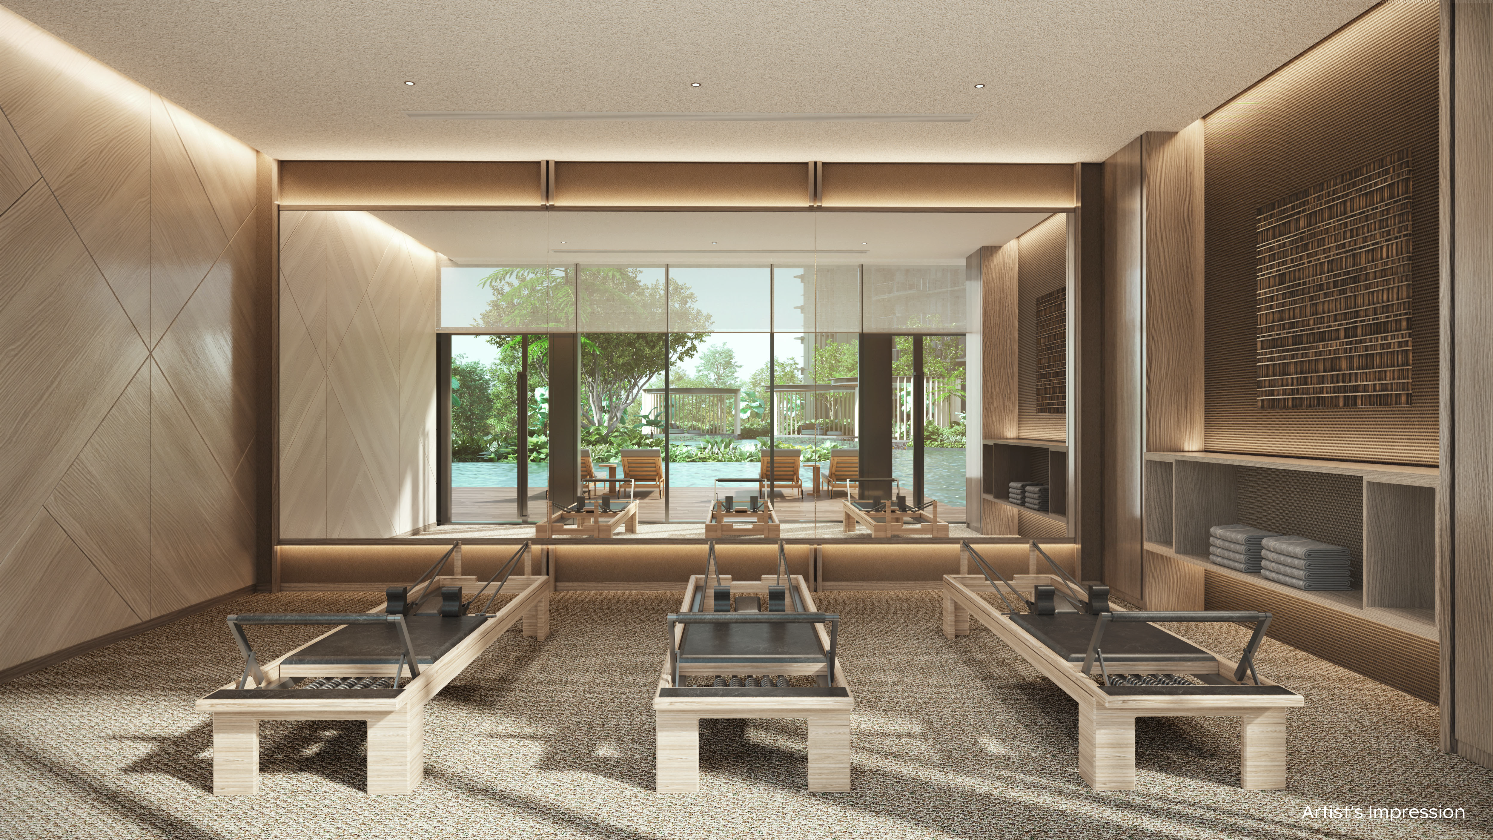
Fitness and recovery facilities for a healthier, more balanced everyday life.
Thomson Reserve sits within an established, well-connected pocket of District 20 — a short walk to Bright Hill MRT on the Thomson-East Coast Line, and directly adjacent to MacRitchie Reservoir and its park connector network.
The surrounding masterplan zoning shows a neighbourhood that's continuing to mature around existing infrastructure, rather than being built from scratch — the kind of location fundamentals we look for when assessing long-term value, not just the launch-day showflat.
Enquire About This Location
Thomson Reserve is developed via a 50:50 joint venture between CapitaLand Development and UOL Group (in an 80:20 partnership with Singapore Land Group) — the same consortium behind some of Singapore's most established "Masterpiece" developments.
The S$810 million acquisition of the former Thomson View site marked the largest successful collective sale in Singapore since 2023, underscoring strong developer confidence in the location.
Leave your details and you'll receive a personal follow-up with floor plans, indicative pricing, and VVIP preview updates as they're released.
By submitting, you agree to be contacted about your enquiry. Your details are used only for this purpose and are never sold or shared with third parties. See our privacy note below.